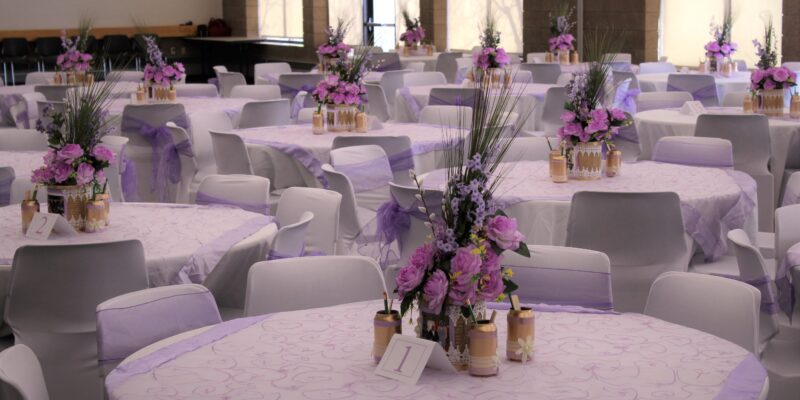
New Brighton Community Center
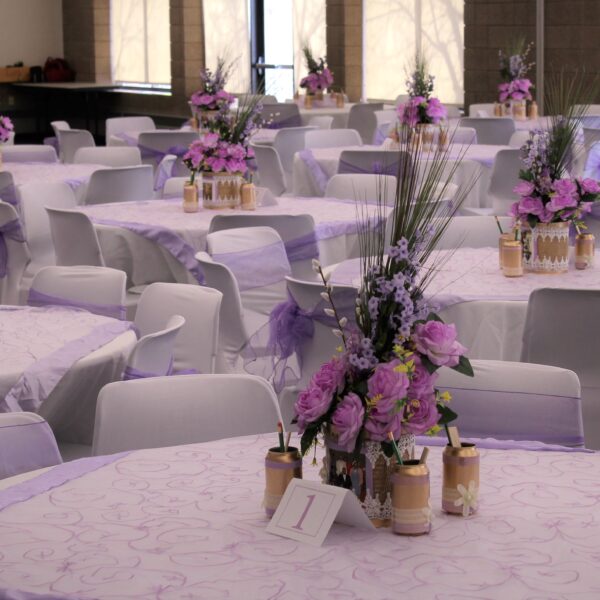
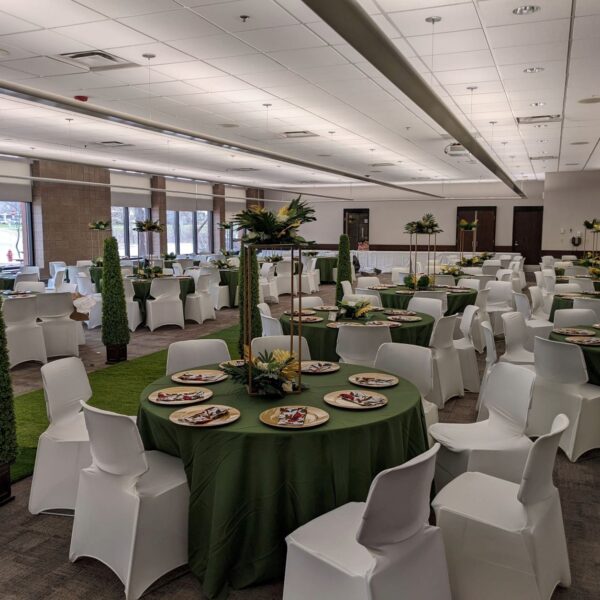
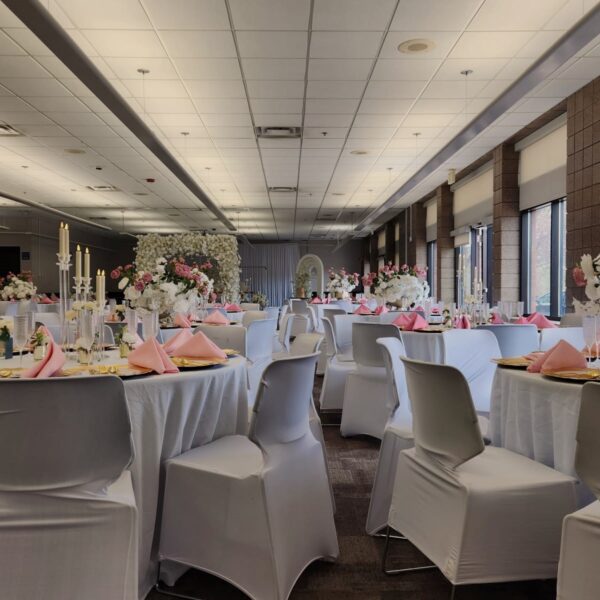
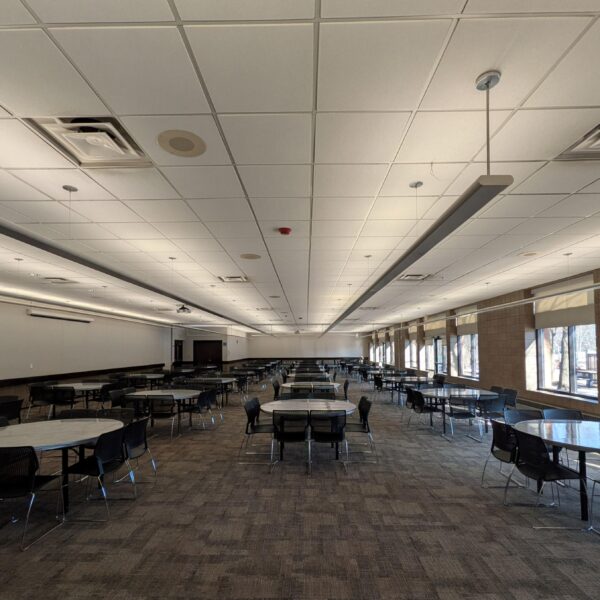
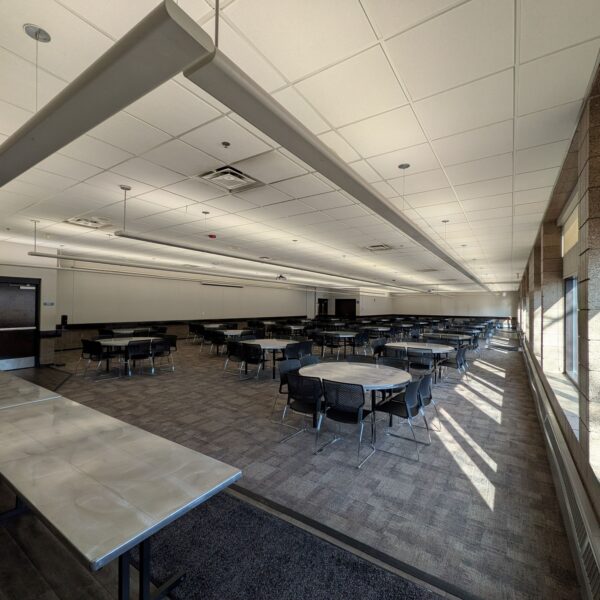
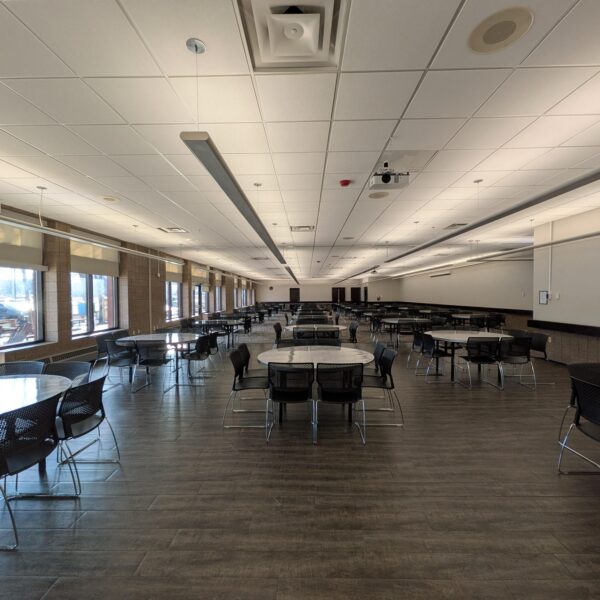
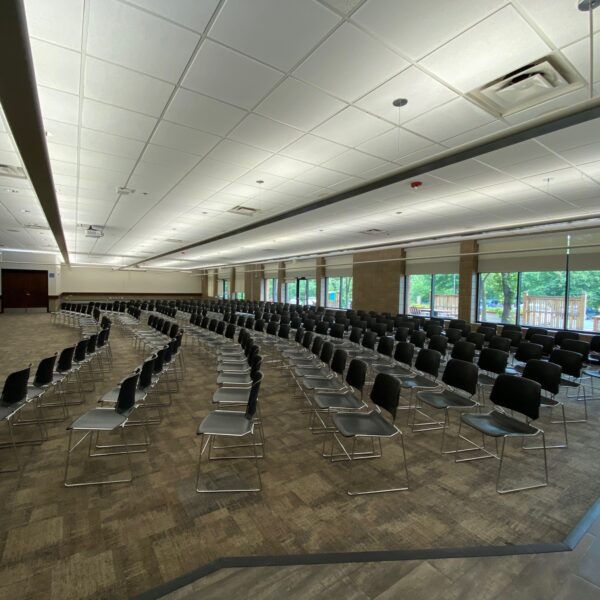
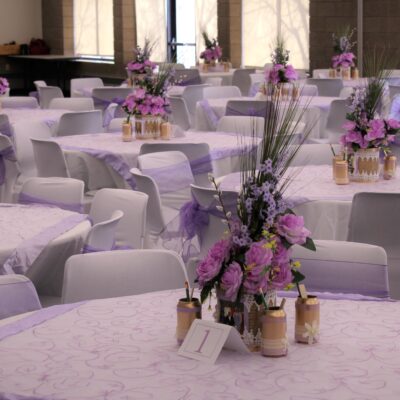
The New Brighton Community Center offers a versatile and welcoming space for meetings, celebrations, and special events. Featuring a variety of rooms, the center can accommodate everything from large gatherings and wedding receptions to smaller trainings, meetings, and breakout sessions. Our flexible spaces, catering options, and competitive rates make planning your event simple and affordable. We invite you to contact us for more information or to schedule a facility tour.

Room 216
Dimensions: 41' × 28'
Seating arrangements
- Theatre: 69
- Classroom: 55
Room 218
Room Dimensions: 27' x 22'
Seating arrangements
- Classroom: 24
Room 220
Room Dimensions: 28' x 28'
Seating arrangements
- Classroom: 24
Room 224
Room Dimensions: 52' x 28'
Seating arrangements
- Theatre: 80
- Classroom: 56
Community Room A
Room Dimensions: 60' x 43'
Seating arrangements
- Theatre: 236
- Classroom: 96
- Banquet: 144
Community Room B
Room Dimensions: 34' x 33'
Seating arrangements
- Theatre: 80
- Classroom: 36
- Banquet: 40
Community Room AB
Room Dimensions: 104' x 43'
Seating arrangements
- Theatre: 345
- Classroom: 132
- Banquet: 224